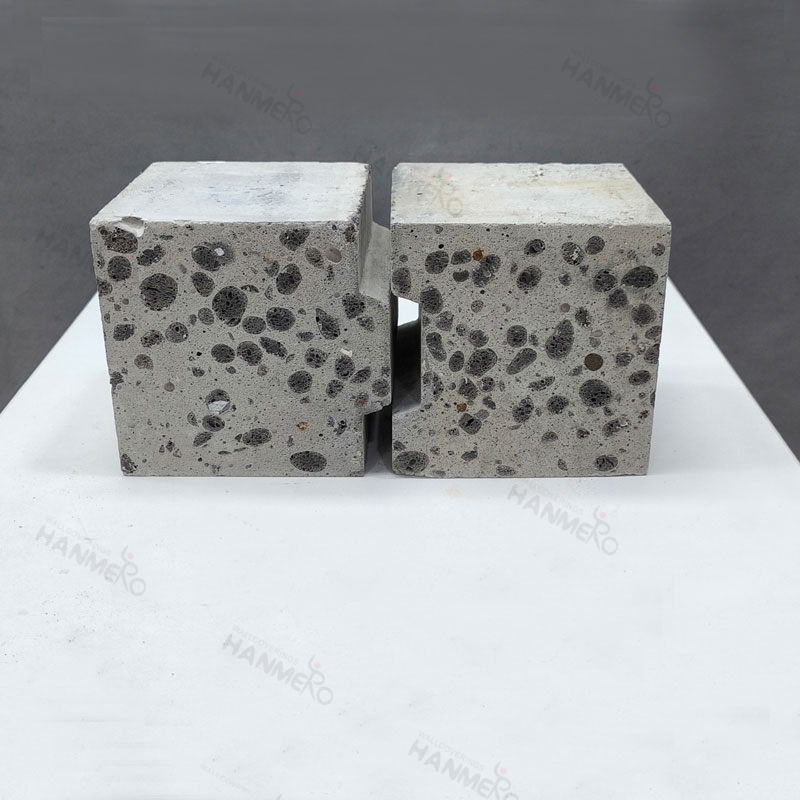
Ceramsite Panel has emerged as a highly efficient material for elevator shaft enclosure wall construction solving many long standing pain points in traditional elevator shaft building methods. Traditional concrete or brick elevator shaft walls usually require complex formwork support and long curing time which significantly delays the whole elevator installation schedule. The modular Ceramsite Panel units can be directly hoisted and fixed along the pre marked elevator shaft frame using special L shaped steel brackets no on site concrete pouring or long waiting curing period is needed at all. A standard 2 meter high 1000 meter long elevator shaft enclosure wall can be fully installed by a small team in just 3 working days which is 6 times faster than traditional brick masonry methods. The excellent fire resistance performance of Ceramsite Panel fully meets the strict elevator shaft fire protection code requirements and its smooth inner surface does not require extra plastering work before elevator guide rail installation. Many high rise building construction projects that adopted this method reported that they shortened the total elevator installation preparation period by more than 20 days effectively accelerating the overall building construction progress.