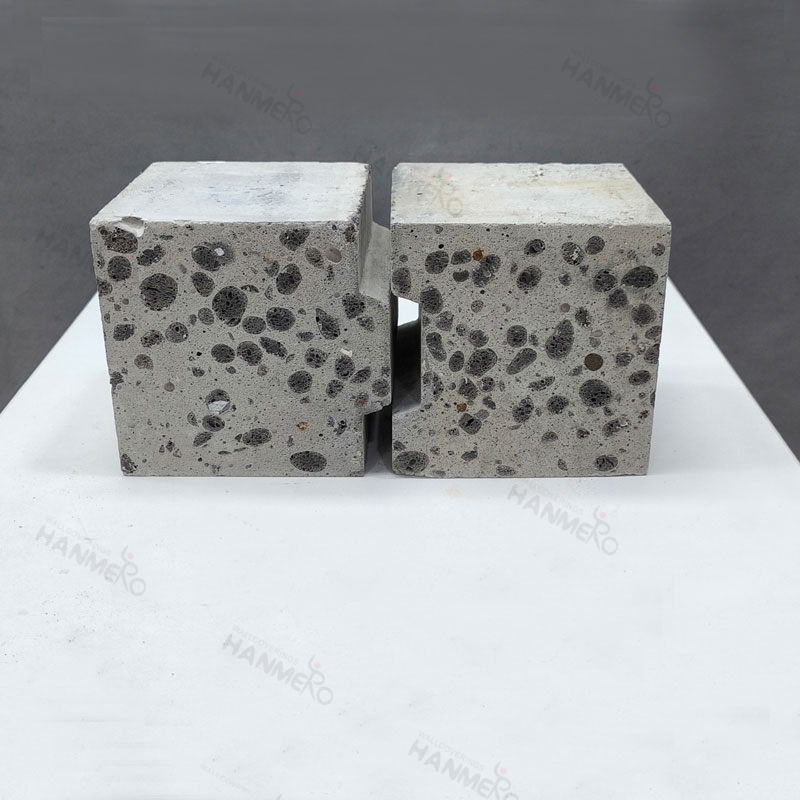
Ceramsite Panel has become a game changing material for old building renovation projects where the original structure cannot support extra heavy loads from traditional masonry walls. Many old buildings built decades ago have relatively low designed floor load bearing capacity and adding new brick or concrete partition walls will easily exceed the safe load limit of the old floor structure which brings huge hidden safety risks. The ultra light weight of Ceramsite Panel solves this problem perfectly a 100mm thick panel only weighs 70kg per square meter which is 65 percent lighter than a solid clay brick wall of the same height and thickness. This means adding a new partition wall using Ceramsite Panel will bring almost no extra burden to the original old floor structure. Many historical building renovation projects that cannot make any major changes to the original main structure have adopted this panel to divide new functional spaces without damaging the original building structure at all. Construction teams working on these renovation projects also found that the light weight of Ceramsite Panel makes manual transportation inside old buildings without elevators extremely easy no large construction hoisting equipment is needed at all. This greatly expands the applicable scope of old building renovation and makes it possible to add new functional partitions safely in almost any old building space.